RERA Registered · UPRERAPRJ242904/05/2026

Where Life Blooms
in Quiet Luxury

Expansive 3 BHK residences rising across 29 floors on NH-24, Delhi–Meerut Expressway. Four towers. One extraordinary address.

☎ 93106 02222
0
Apartments
0
Floors
0
Acres
0
Towers
60K
Sq Ft Club
Dual Road Frontage NH-24
30-Metre Wide Green Belt
15%+ Ground-Level Greenery
6-Metre Entrance Lobby
4 Residences Per Floor
Boutique Club Experience

The Blooming Address

An Address That Rises
Above the Ordinary

Along the evolving skyline of NH-24 rises a residential landmark designed for a more elevated way of living. Rosemont Residency Phase 01 brings together contemporary luxury, expansive greens and refined planning to craft one of the corridor's most distinguished addresses.

Gracefully positioned just off the Meerut Expressway, each home offers serene vistas and intuitively crafted spaces — where luxury is defined not by access, but by space, serenity and quiet sophistication.

Double-Height Sports Courts
Rooftop Infinity Pool
100+ Seat Auditorium
Grand Banquet Hall
🌹
ROSEMONT
RESIDENCY
47
Years of
Legacy

Club Roset

A Grand 60,000 Sq. Ft.
Sanctuary

Where every moment feels extraordinary. 30+ curated amenities designed for residents who expect nothing less than the finest.

Rooftop Infinity Pool

Dive into sky-high serenity with panoramic views of the city skyline.

Private Auditorium

100+ seat theatre for private screenings, performances & events.

Triple-Height Grand Lobby

A triple-volume arrival experience with curated art installations.

Grand Banquet Hall

Celebrate milestones in a space that matches the occasion.

Double-Height Sports Courts

Full-height courts for badminton, squash and more.

Boutique Club Experience

Café, lounge, resto spill-out zone and indoor seating for residents.

Cricket Pitch

Full-length cricket practice pitch for enthusiasts.

Dog Park

A dedicated green zone for your furry family members.

Outdoor Amphitheatre

Open-air venue for community events, performances and evenings.

Kids Play Area

Safe, vibrant play zones designed for young residents to thrive.

Fitness Zone

State-of-the-art equipment across indoor and outdoor areas.

Game & Lounge Area

Table tennis, indoor games and a casual lounge to unwind.

…and 30+ More Curated Amenities

Live, celebrate and unwind — every day, right at home.

Residences

Thoughtfully Planned
Homes

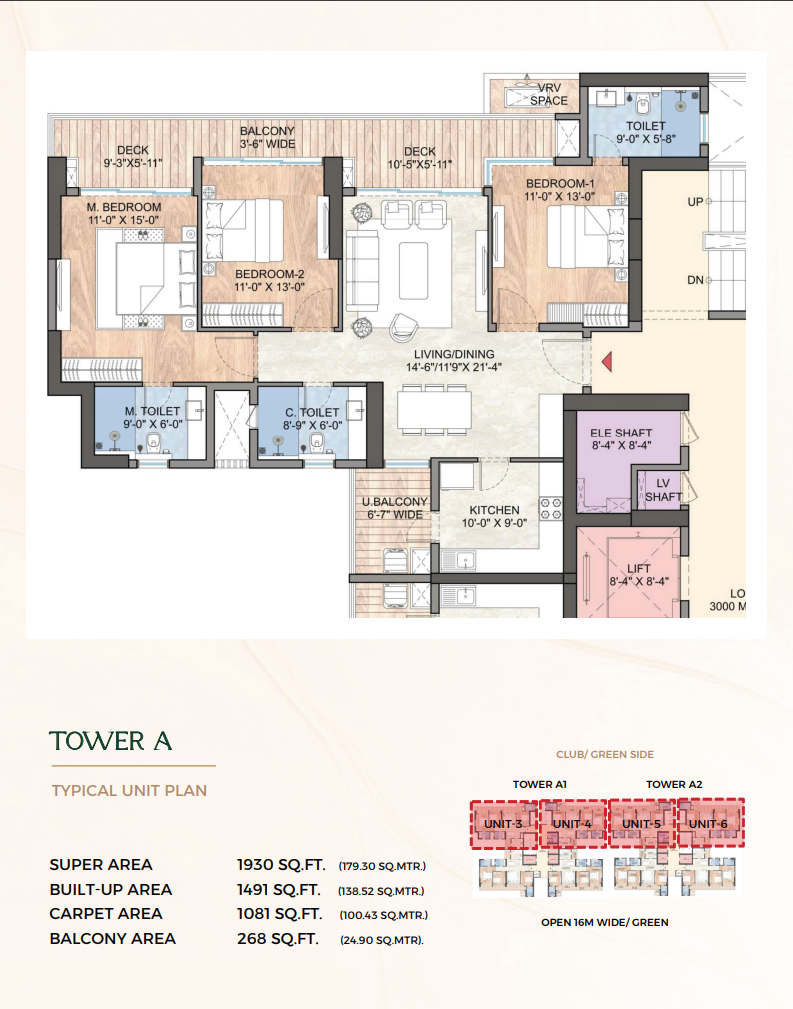
3 BHK + 3 Toilets

Tower A1 & A2 · Club & Green Side
Super Area
1,930
Sq. Ft. (179.30 Sq. Mtr.)
Built-Up Area
1,491
Sq. Ft. (138.52 Sq. Mtr.)
Carpet Area
1,081
Sq. Ft. (100.43 Sq. Mtr.)
Balcony Area
268
Sq. Ft. (24.90 Sq. Mtr.)
  • ✓ Master Bedroom: 11'-0" × 15'-0"
  • ✓ Bedroom 1 & 2: 11'-0" × 13'-0"
  • ✓ Living/Dining: 14'-6"/11'-9" × 21'-4"
  • ✓ Kitchen: 10'-0" × 9'-0"
  • ✓ Utility Balcony: 6'-7" Wide
  • ✓ Open 16M Wide Green Frontage
📐
Tower A Floor Plan
3 BHK · 1,930 Sq. Ft.

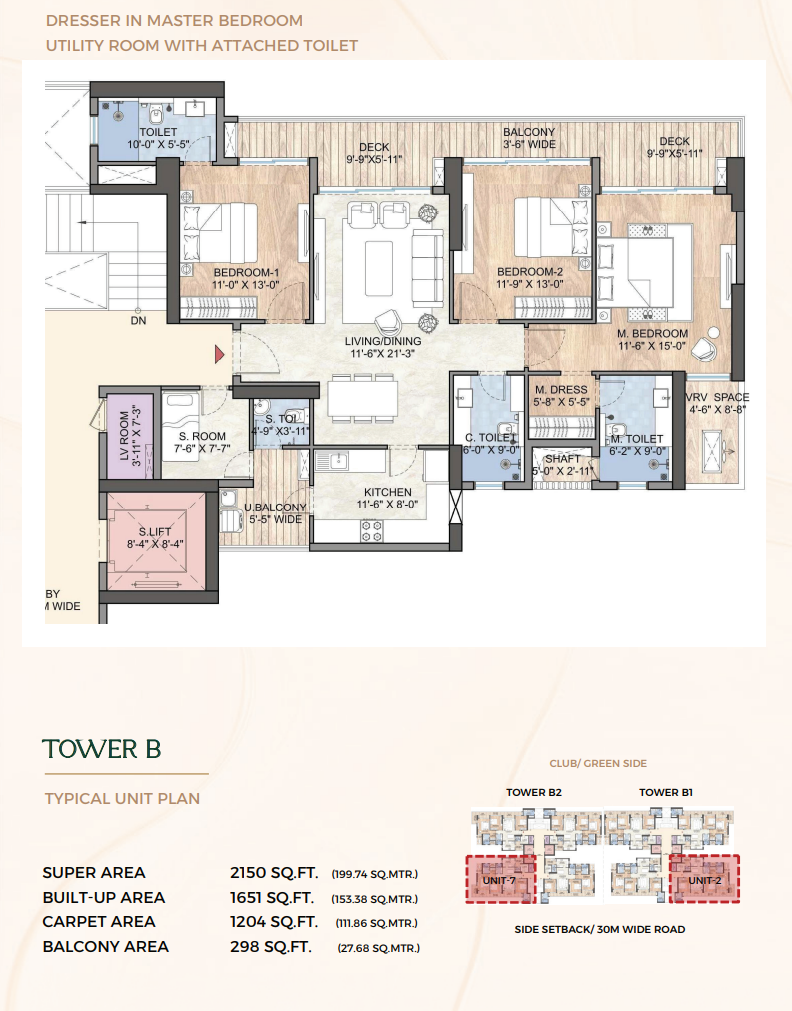
3 BHK + Study + 3 Toilets

Tower B1 & B2 · 30M Wide Road Frontage
Super Area
2,150
Sq. Ft. (199.74 Sq. Mtr.)
Built-Up Area
1,651
Sq. Ft. (153.38 Sq. Mtr.)
Carpet Area
1,204
Sq. Ft. (111.86 Sq. Mtr.)
Balcony Area
298
Sq. Ft. (27.68 Sq. Mtr.)
  • ✓ Master Bedroom: 11'-6" × 15'-0" with Dresser
  • ✓ Bedroom 1 & 2: 11'-0" × 13'-0"
  • ✓ Living/Dining: 11'-6" × 21'-3"
  • ✓ Utility Room with Attached Toilet
  • ✓ Study Room: 7'-6" × 7'-7"
  • ✓ 30M Wide Road Frontage View
📐
Tower B Floor Plan
3 BHK+S · 2,150 Sq. Ft.

Where You'll Be

The Centre of
Every Connection

  • On NH-24 Delhi–Meerut Expressway
  • Connects Noida, Indirapuram, Vasundhara & East Delhi
  • 15 Minutes to Ghaziabad Railway Station
  • 20 Minutes to Sector 62 & Electronic City
  • 45 Minutes to Connaught Place via NH-24
  • 60 Minutes to IGI International Airport
  • Nearby Noida & Greater Noida IT Hubs
  • Inside Aditya Park Town – 117 Acre Township
NH-24, Aditya Park Town, Ghaziabad Embed Google Maps iframe here

Aditya Park Town, NH-24, Ghaziabad, UP

The Builder

Aditya Group –
Decades of Trust

0
Years of Legacy
0
Projects Delivered
0
Happy Families

Set along NH-24, Ghaziabad, Aditya Park Town is a 117-acre licensed GDA-approved integrated township envisioned to bring together scale, connectivity and refined urban living. Designed as a self-sustained destination, it blends expansive spaces, modern conveniences and seamless accessibility within one evolving address.

Backed by over 47 years of legacy, Aditya Group has created residential and commercial landmarks defined by quality, integrity and timely delivery — continuing to shape thoughtfully planned spaces for the aspirations of modern India.

Visit Aditya Group →

Limited Launch Inventory

Your Home Awaits.
Take the First Step.

Register today for exclusive pre-launch pricing, floor plan selection & payment plans.

WhatsApp Us

RERA Reg. No: UPRERAPRJ242904/05/2026 | www.up-rera.in